How Do You Know Where to Place a Patio in Your Yard?
The best patio location is where access, comfort, views, drainage, privacy, and the shape of the land work together.
A patio is easier to build and more enjoyable to use when its location is chosen before the size, shape, or material. Placing it only where there appears to be open space can lead to long carrying routes, uncomfortable afternoon heat, drainage trouble, or a gathering area that feels separated from the home.
North Georgia properties add another layer of planning. Slopes may create beautiful views but require grading, walls, or steps. Mature trees offer shade but also introduce roots and falling debris. Heavy rainfall makes finished elevations and runoff especially important.
Tri-State Landscapes plans patios as part of a complete outdoor layout so the space feels connected to the house, pathways, planting, views, and other landscape features.
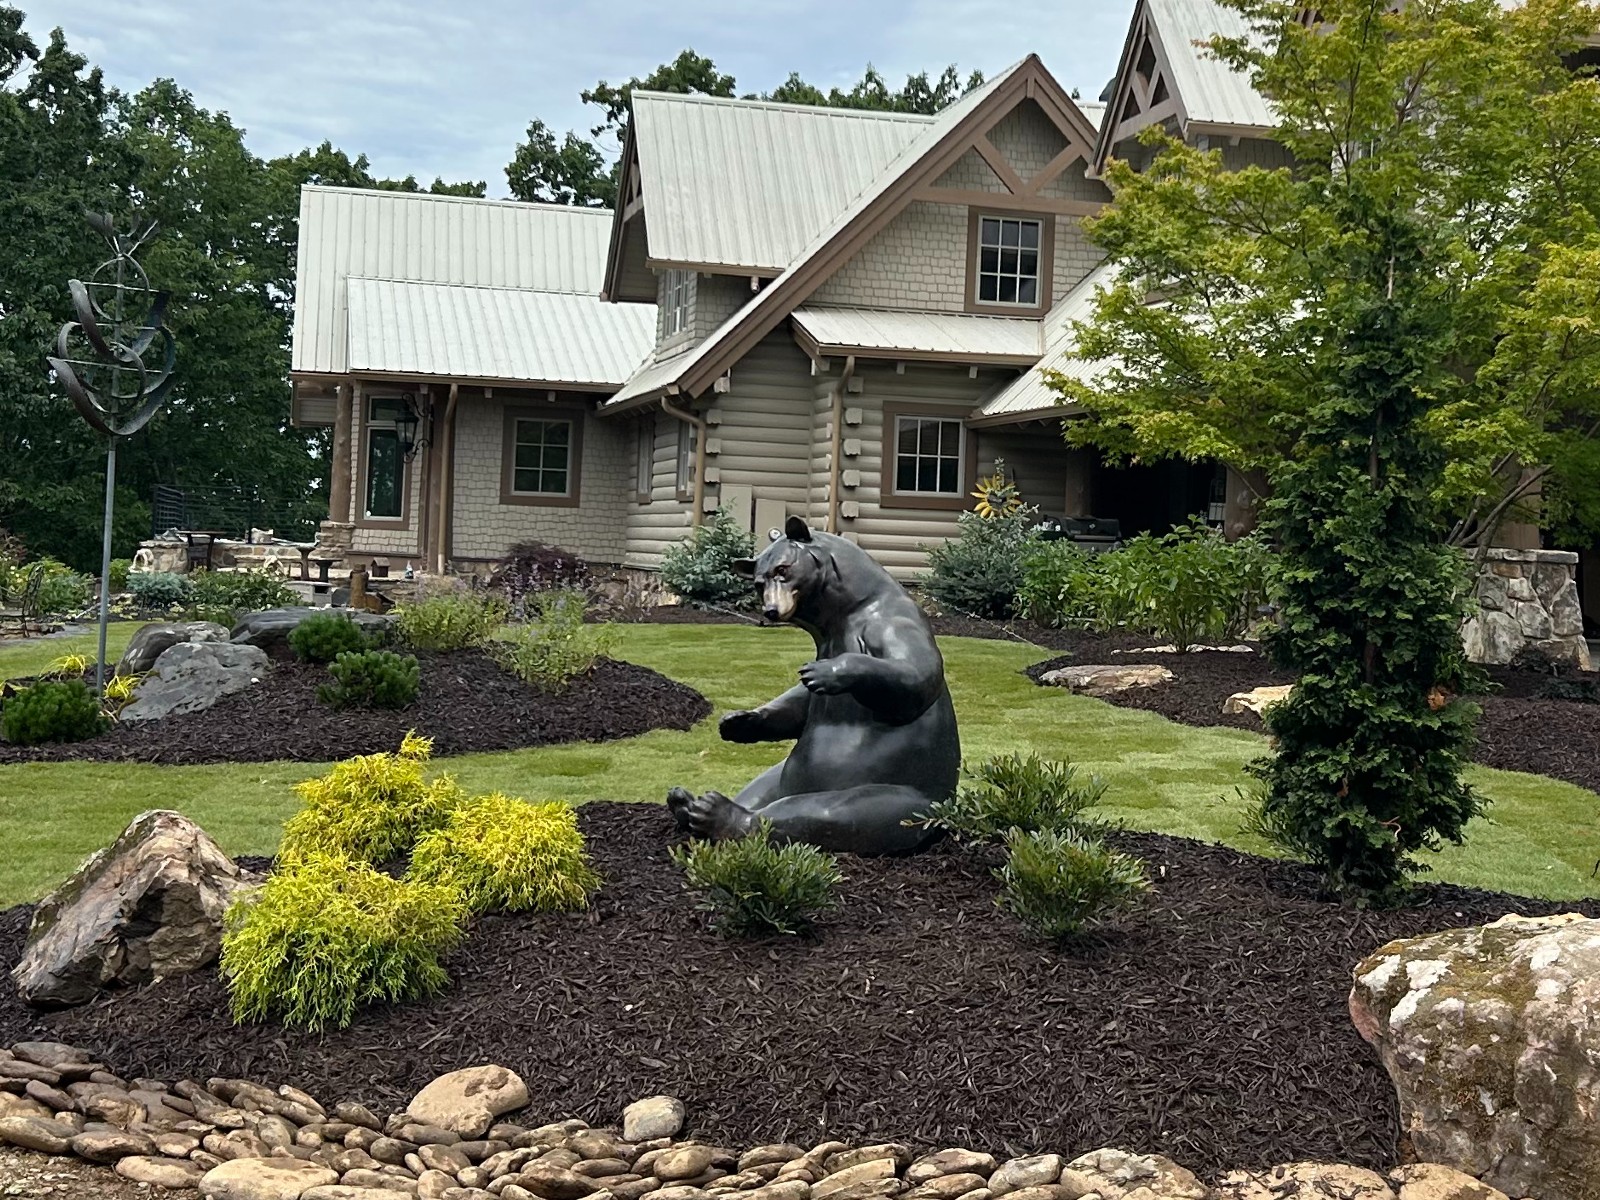
Keep Everyday Routes Short and Natural
Convenience strongly affects how often a patio is used. For dining and entertaining, a location near the kitchen or primary living area makes it easier to carry food, serve guests, and move between indoors and outdoors.
The door itself matters. A patio aligned with a rarely used door may not feel connected. Steps, thresholds, and pathways should create a clear transition without forcing furniture into the traffic route.
Also consider the path from the driveway, lawn, fire feature, and other destinations. A well-placed patio becomes a hub rather than an obstacle people must walk around.
Observe Sun, Shade, Wind, and Seasonal Comfort
Visit the proposed location at different times of day. Morning sun may feel pleasant, while late-afternoon western exposure can make the same area uncomfortable in summer. Tree canopy, rooflines, and nearby slopes can change shade patterns throughout the year.
Wind affects comfort and smoke movement around grills or fire features. Low areas may feel cooler but can collect moisture, while exposed ridges may receive more breeze than expected.
Existing shade can be valuable, but placing a patio too close to mature trunks may affect roots or create ongoing debris and surface movement. When natural shade is limited, the layout can reserve space for a pergola, pavilion, or strategically placed trees.
Use Views and Privacy Intentionally
A patio should face something worth seeing. That may be a mountain view, a layered planting, a fire feature, a water feature, or a quiet section of woodland. The orientation of seating can frame the strongest view and reduce attention on driveways, utilities, or neighboring properties.
Privacy does not always require a solid screen. A change in elevation, small wall, group of evergreen shrubs, ornamental trees, or layered bed can create separation while keeping the space open.
Planning the patio and screening together prevents plants from crowding the seating area later or blocking a view the patio was meant to enjoy.
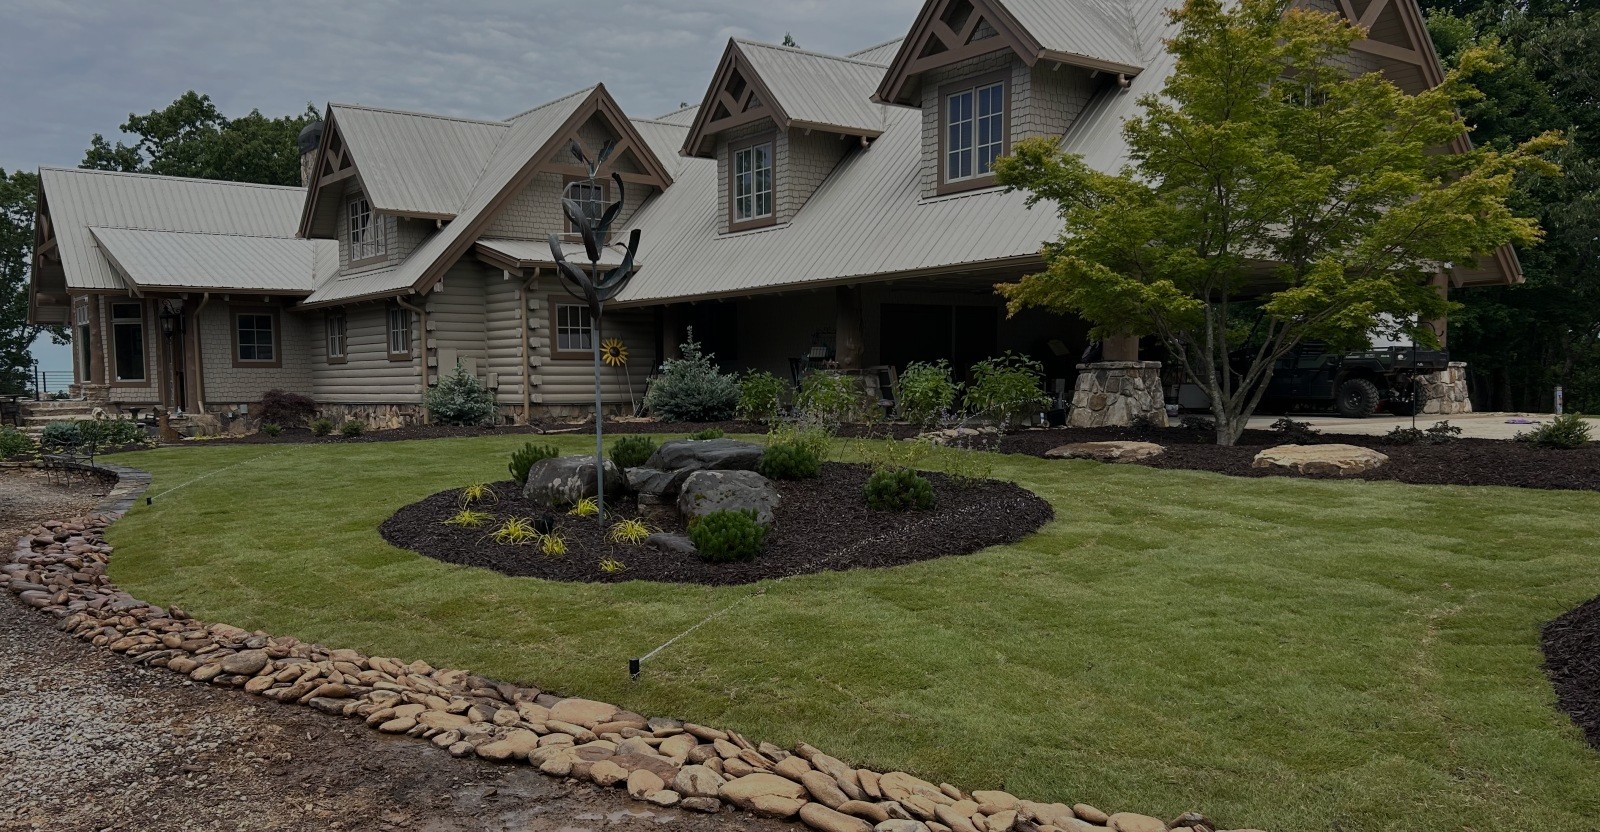
Confirm Size Before Finalizing the Location
A location is only suitable if it can hold the furniture, features, and circulation the patio needs. Measure tables, chairs, grills, fire features, and other items, then allow room to pull out chairs and walk around them.
It can help to mark the proposed outline on the ground and arrange temporary furniture inside it. This reveals whether the patio feels generous, cramped, or out of scale with the house.
Utilities, septic components, wells, drainage infrastructure, property considerations, and access for construction should also be identified before excavation begins.
Serving North Georgia Mountain Communities
Tri-State Landscapes provides landscape design services for homeowners who want a property that looks intentional, functions comfortably, and responds to North Georgia terrain.
Our service areas include:
- Blue Ridge
- Blairsville
- Ellijay
- Hiawassee
- Jasper
- Talking Rock
- McCaysville
- Surrounding North Georgia mountain communities
Our experience with mountain properties helps us coordinate slopes, drainage, access, planting, hardscapes, and outdoor features as parts of one complete landscape.
Frequently Asked Questions
- Should a patio always be directly behind the house?
No. A patio near the house is convenient for dining and everyday use, but a detached patio may be better for privacy, views, a fire feature, or a garden destination. The route between the spaces should remain comfortable. - Which side of the house is best for a patio?
The best side depends on doors, sun exposure, shade, wind, views, slope, drainage, and neighboring properties. Observing the site at different times of day is more useful than following one universal rule. - Can you build a patio on a sloped yard?
Yes. Sloped sites may require grading, steps, retaining walls, drainage, or a terraced design to create a stable and accessible patio area. - How large should a patio be?
The patio should fit the intended furniture and activities with enough room for circulation. Marking the proposed footprint and testing it with furniture can help determine an appropriate size. - What should be checked before choosing a patio location?
Check access from the house, sun and shade, wind, views, privacy, slope, drainage, roof runoff, tree roots, utilities, septic components, and construction access.